Skip to content
Cold rolled steel building supplied and installed in the UK Cold rolled steel building supplied and installed in the UK

Cold-Rolled Steel Buildings

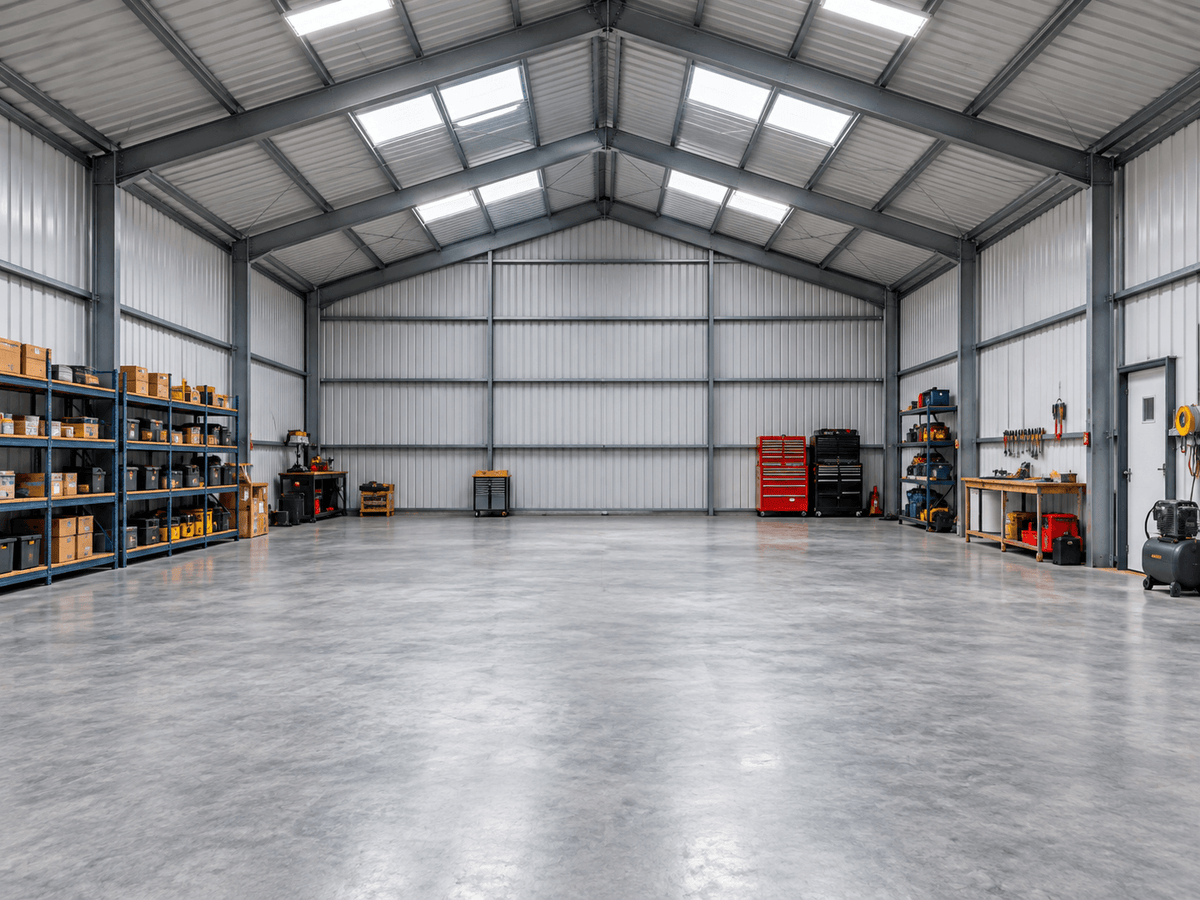
Falcon Canopies supplies and installs bespoke cold-rolled steel framed buildings for commercial, industrial and agricultural sites throughout the UK. These strong, adaptable structures can be designed for loading bays, workshops, storage buildings, vehicle shelters, equipment enclosures and many other practical applications.

Every project can be tailored to its location, intended use and access requirements. Falcon Canopies can support your project from the initial discussion and site assessment through to design coordination, groundworks, nationwide delivery and professional installation.

Request a Steel Building Quote


Loading image:

Bespoke Cold-Rolled Steel Buildings for UK Businesses

A cold-rolled steel building uses lightweight, high-strength steel sections to form a portal frame. The steel sections are shaped into structural profiles and connected using engineered bolted joints, creating a durable framework that can be adapted to different lengths, widths, heights and access requirements.

The frame can remain open-sided to form a canopy or be finished with roof and wall cladding to create a partially enclosed or fully enclosed building. Depending on the intended use, the design can include large vehicle openings, roller shutters, personnel doors, rooflights, gutters, internal liners, ventilation and impact protection.

Cold-rolled construction is particularly useful where a business needs a practical, purpose-designed structure without the weight and complexity associated with some traditional building systems. Final frame sizes, foundations and structural details are always determined by the project dimensions, location, ground conditions and intended use.

Loading image:

What Are Cold Rolled Steel Buildings?

Cold rolled steel buildings are steel-framed structures made using lighter steel sections that are shaped and formed during manufacture. This type of system is often used for buildings where strength, flexibility and efficient installation are important.

They are commonly used for:

  • Workshops
  • Storage buildings
  • Agricultural buildings
  • Commercial units
  • Industrial buildings
  • Garages
  • Machinery stores
  • Maintenance buildings
  • Steel-framed extensions
  • Bespoke outdoor structures

Cold rolled steel is often chosen because it can provide a strong structure without unnecessary bulk. This makes it suitable for many light commercial, industrial, agricultural and storage uses.

The right specification will depend on the building size, span, height, site conditions and intended use. This is why it is important to consider the full project, not just the steel frame itself.

Loading image:

Why Choose a Cold Rolled Steel Building?

The strength-to-weight efficiency of cold-rolled galvanised steel makes it suitable for a wide range of commercial buildings and shelters. The lighter frame can simplify transportation and on-site handling, while the bolted construction supports an efficient installation process.

Galvanised steel also provides a durable, low-maintenance finish. Unlike painted structural steel, the protective galvanised coating does not require regular repainting simply to maintain its appearance. The frame remains visible inside many buildings, creating a clean and practical industrial finish.

Cold-rolled frames also offer considerable design flexibility. A building can be supplied as an open canopy, a three-sided shelter, a partially clad structure or a fully enclosed unit. Openings can be positioned around vehicle access, loading operations, equipment and existing buildings.

The right specification will depend on factors such as wind exposure, building height, clear span, roof design, ground conditions and the loads placed on the structure. Falcon Canopies will work with the relevant designers and suppliers to establish a suitable solution for each site.

Loading image:

Falcon Canopies provides more than the steel frame alone.

Bespoke cold rolled steel buildings for workshops, storage, commercial units, agricultural use and industrial projects. Falcon Canopies can support your project from early advice and specification through to groundworks, delivery and professional installation.

Whether you need a practical steel workshop, a secure storage building, an agricultural structure, a commercial unit or a bespoke steel-framed building for your site, we can help you plan a solution that is strong, functional and built around your requirements.

Built for your next project

Full Project Management
Loading image:

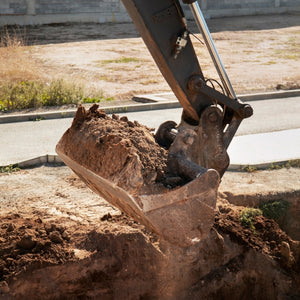
Groundworks

Our experienced team can manage the groundworks and foundations required for your cold-rolled steel building, including site preparation, concrete bases and drainage.

Loading image: Bosco Veranda Bosco Veranda

Landscaping

We can complete the surrounding area with practical commercial landscaping, paving and surface finishes, helping your new building integrate cleanly with the wider site.

Loading image: Pigato Veranda Pigato Veranda

Professional Installation

Our skilled installation team can assemble and complete your cold-rolled steel framed building safely and efficiently, with minimal disruption to your normal operations.
Loading image:

Nationwide Delivery

We provide reliable UK-wide delivery for cold-rolled steel buildings and canopy systems, coordinating transportation with your project schedule and site access requirements.

Request a Cold-Rolled Steel Building Quote

Tell us how you plan to use the building, where it will be installed and the approximate dimensions you require. If available, include photographs of the site, information about vehicle access and the sizes of any existing doors or openings.

Our team can review your requirements and discuss a suitable cold-rolled steel framed building, loading bay canopy, workshop or storage solution.

Faqs

FAQ's: Cold-Rolled Steel Buildings

What is a cold-rolled steel framed building?

A cold-rolled steel building uses lightweight structural steel sections that have been formed into profiles and connected to create a portal frame. These frames are commonly galvanised and use bolted connections. Roof and wall cladding can then be added to create an open, partially enclosed or fully enclosed building.

What information is required for a quotation?

Useful information includes the site postcode, proposed length and width, required height, intended use, vehicle dimensions, door openings, cladding requirements and photographs of the location. Information about ground levels, drainage and site access will also help us prepare a more accurate proposal.

Falcon Canopies provides more than the steel frame alone. We can help coordinate the wider project, including the site survey, layout, foundations, drainage, delivery and installation.

Our experience with commercial canopies, loading areas, groundworks and outdoor structures enables us to consider how the building will function as part of the wider site. This is particularly valuable where vehicle access, existing doors, gradients, drainage and day-to-day business operations all need to be considered together.

With support available from the initial enquiry through to completion, Falcon Canopies can provide a practical route to a finished cold-rolled steel building that is designed around your business.

Can the building be completely freestanding?

Yes. The structure can have its own front and rear columns, foundations and rainwater system, allowing it to stand independently from an existing warehouse or commercial building.

Can Armco barriers be installed around the building?

Armco barriers and column protectors can be incorporated where vehicles operate close to the structure. Their positions should protect vulnerable columns without obstructing vehicle access, pedestrian routes or loading operations.

Do I need planning permission?

Planning requirements depend on the building’s size, position, use and location. Some projects may require formal permission and Building Regulations approval. Requirements should be checked before construction begins.

Latest Canopy and Shelter News

Veranda and Canopy Installation: Access Considerations Explained

When planning a canopy installation, it's crucial to understand various factors that can influence the success of the...

Choosing the Right Veranda for Your Outdoor Living Space

When it comes to enhancing your outdoor living space, selecting the right veranda is crucial. A well-chosen structure...

Covered Walkways: Enhancing Safety in Hospitality Venues

In the dynamic world of hospitality, ensuring guest safety and enhancing their experience are of utmost importance. A...